Structural schematic design in seconds, not weeks
Steel, concrete and mass timber schemes, compared side by side.
or start another way
What you get
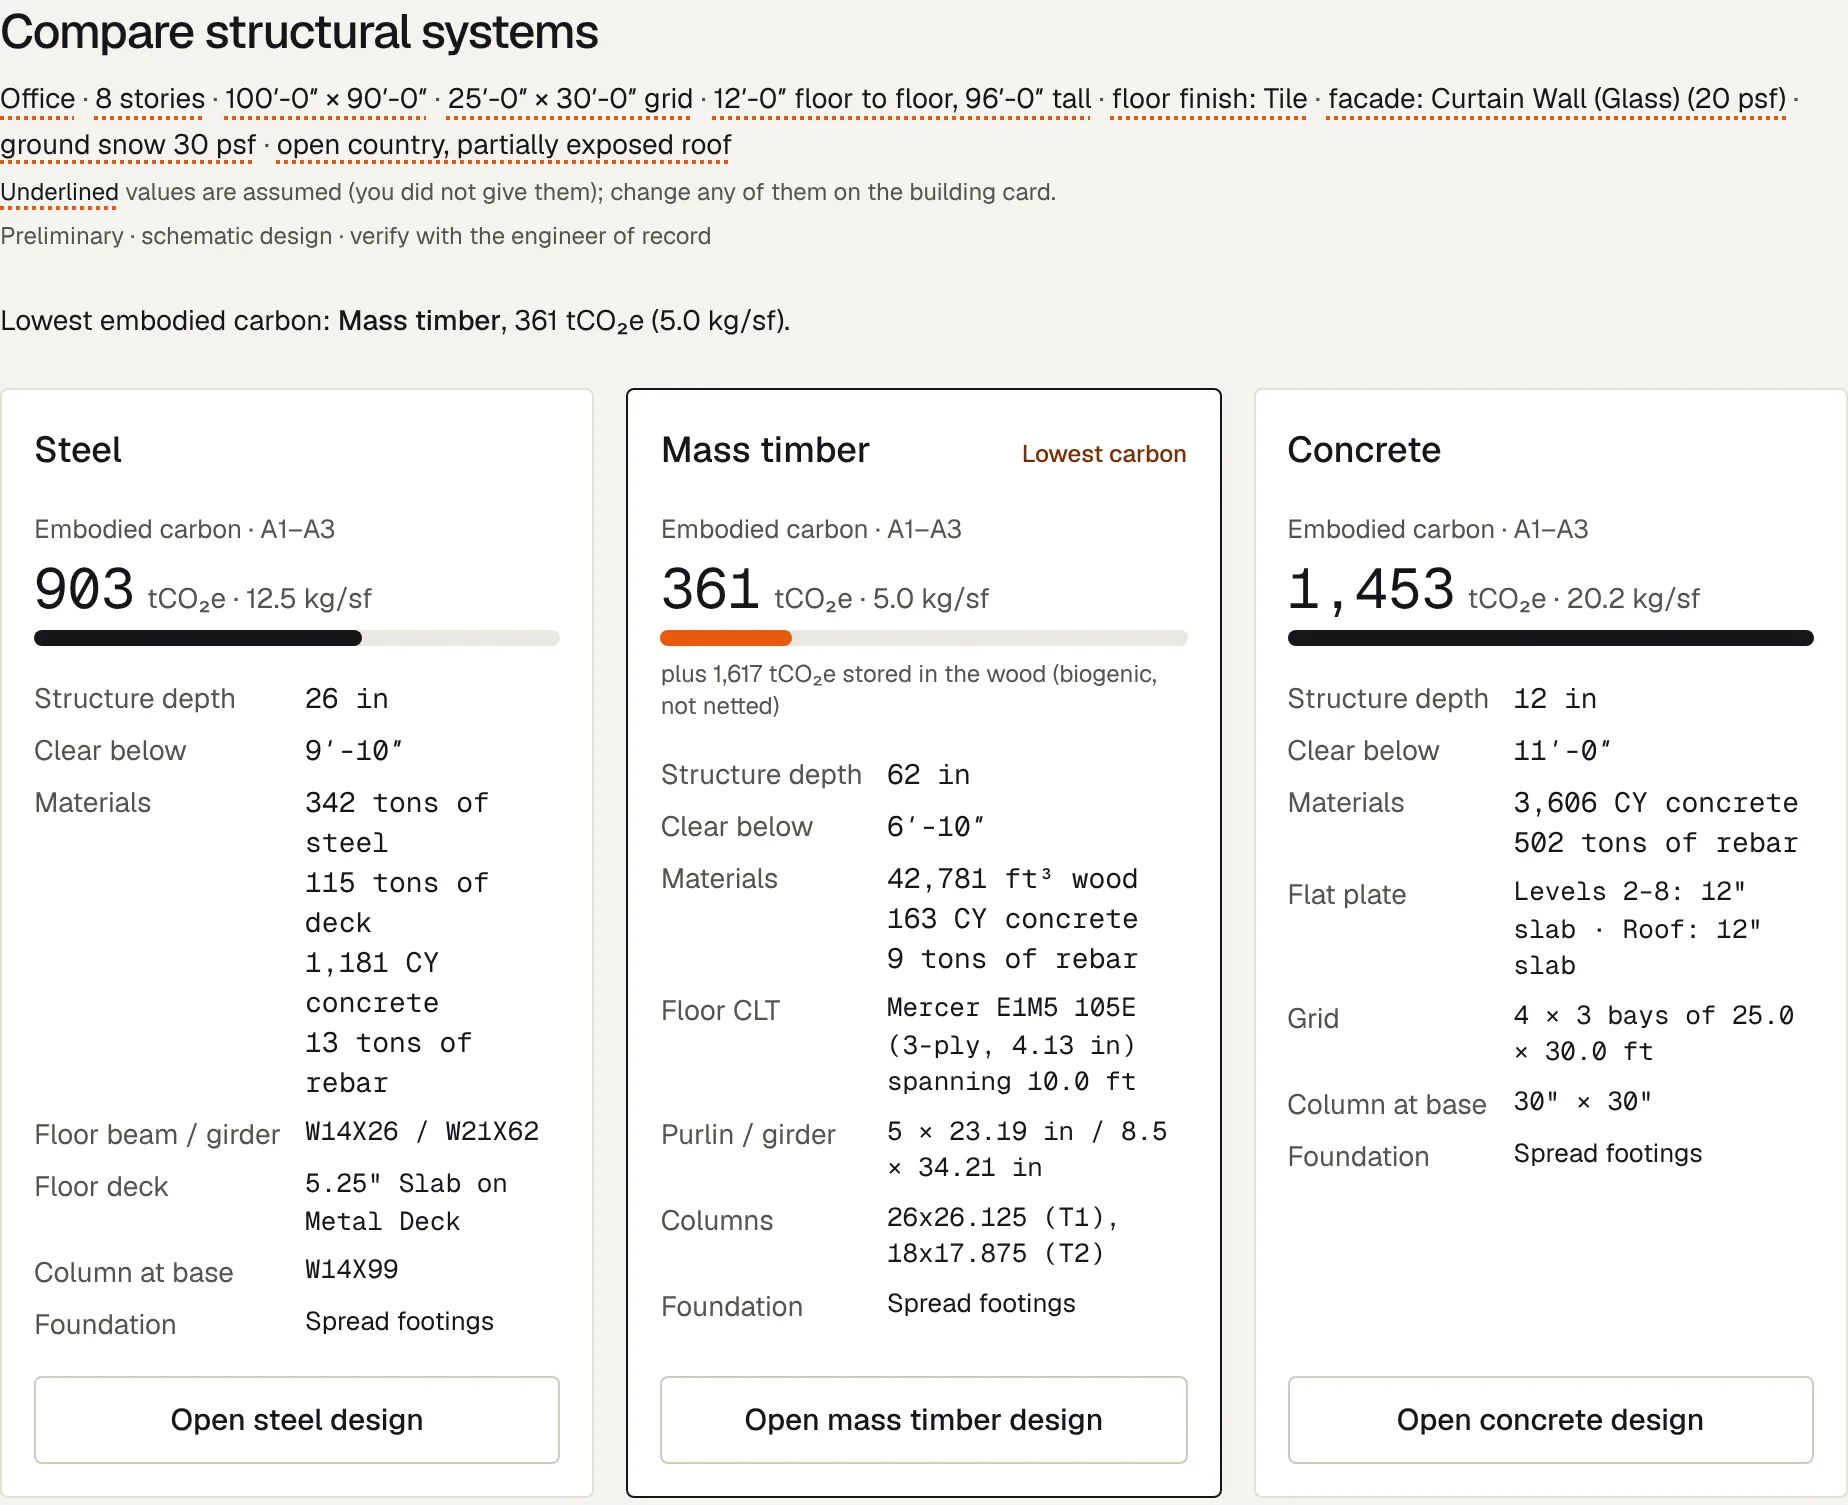
Describe the building once. PocketStruct sizes a structure for it in steel, mass timber and concrete flat plate and puts the three side by side, so you can weigh the systems before the engineer joins the team.
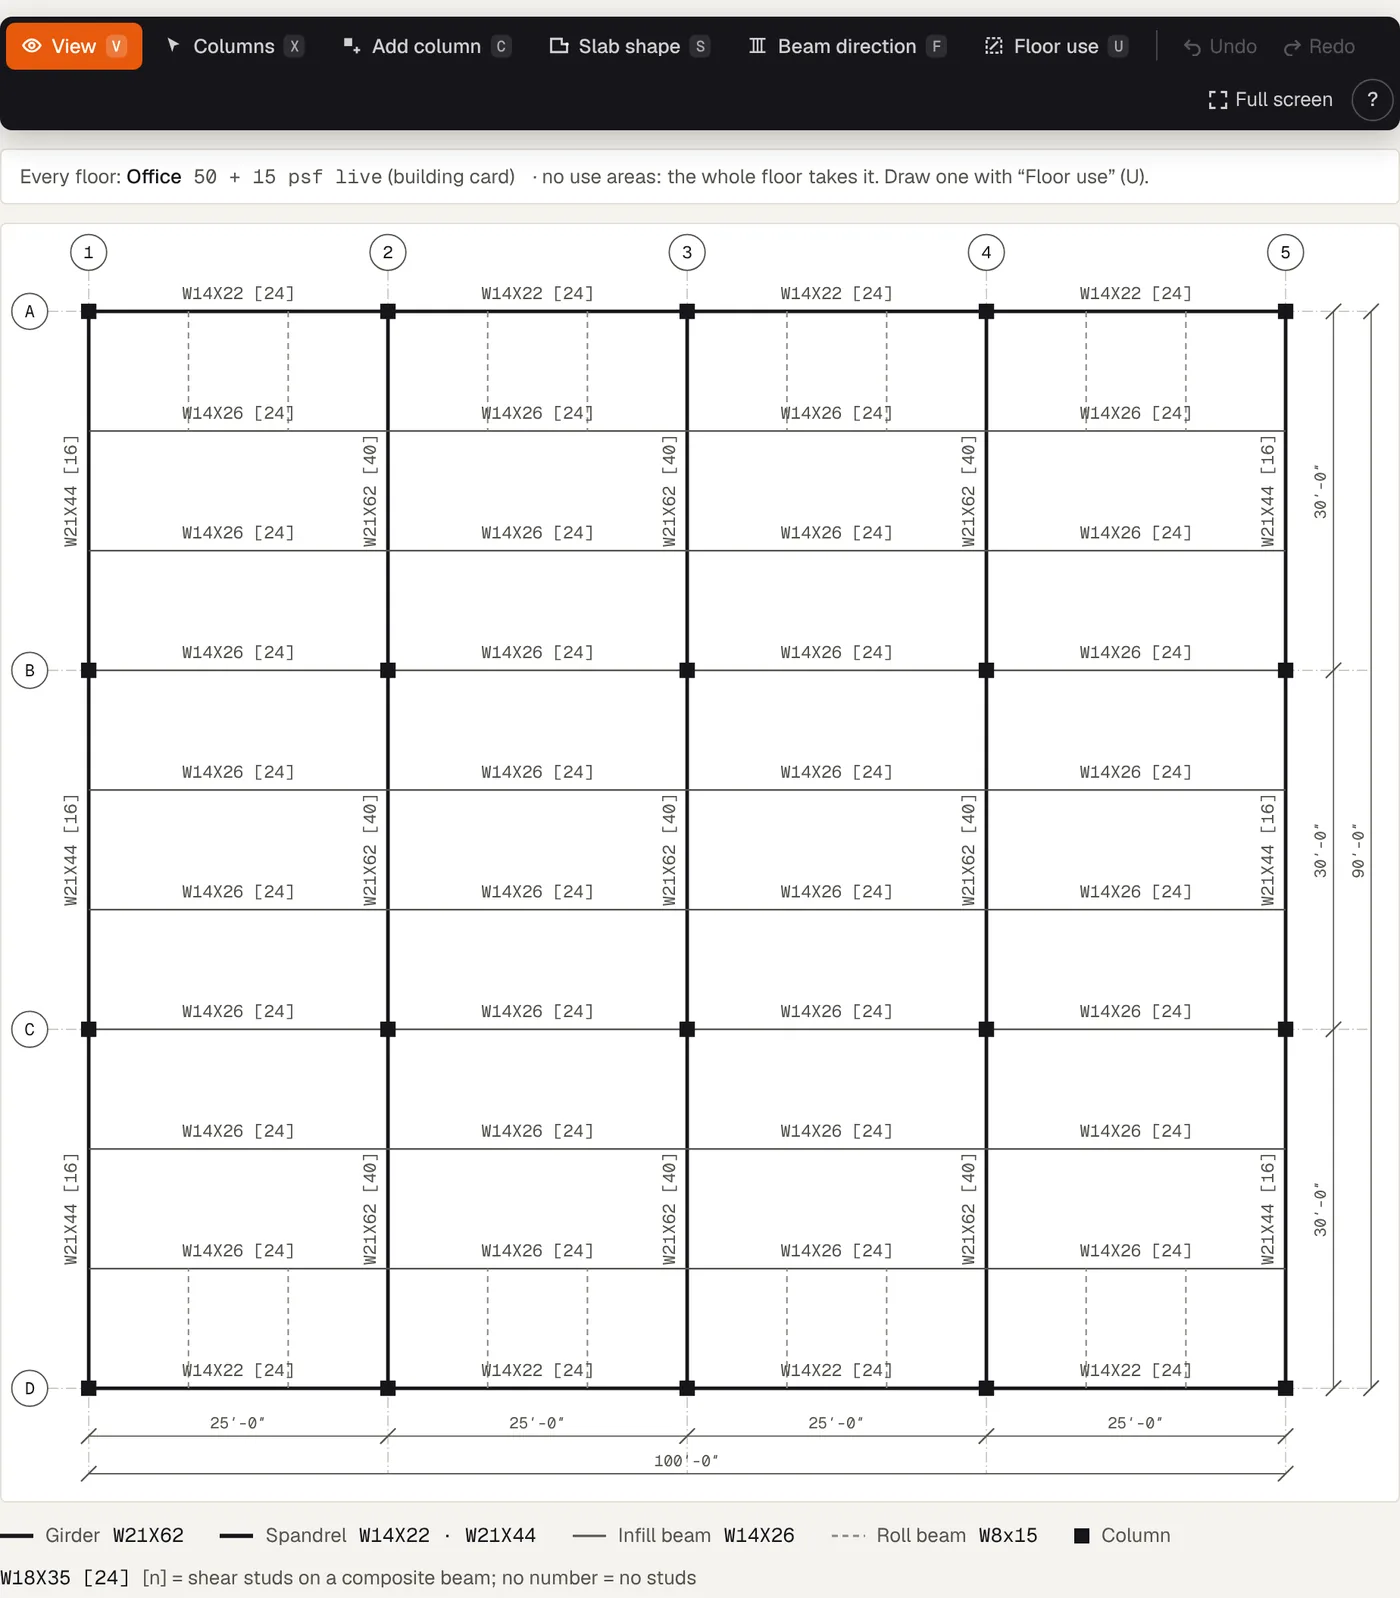
- Member sizes on your gridBeams, girders, columns, slabs and footings, drawn on the framing plan. Move columns, change bays and set floor uses right on the plan.
- Quantities and embodied carbonTons of steel, cubic yards of concrete and cubic feet of wood, with cradle-to-gate carbon (A1–A3) from published EPDs, ±20 %.
- Floor depth and clear heightHow deep each structure is and how much clear height it leaves below, from your floor-to-floor height.
- Files for your engineerA calculation report for every system; for steel and concrete also a material takeoff and an ETABS model.
Results are preliminary, for schematic design, and need checking by a licensed structural engineer. Structural engineer yourself? The engineering tools show every calculation step by step.